Coordinate measurement
ZEISS CMMThree-dimensional feature verification for suitable components.
Inspection is not presented as our main business. It demonstrates our ability to verify precision mold, tooling and component machining against agreed requirements.
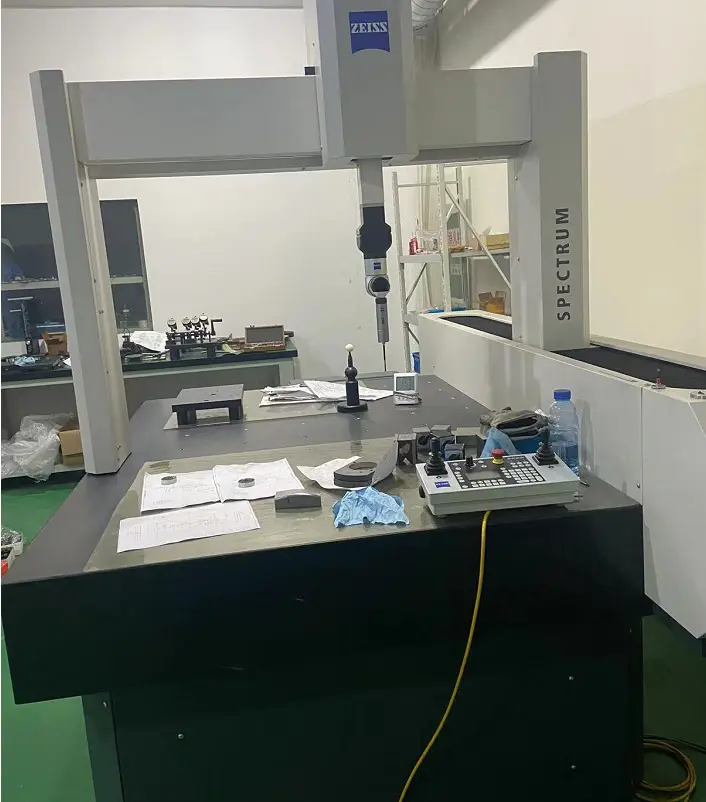 Equipment used to verify manufactured parts
The quality management system covers the machining of mechanical precision parts and supports our mold, tooling and component work.
Coordinate, roundness and contour measurement help verify the parts we machine. The method and reporting requirement are agreed during technical review.
Three-dimensional feature verification for suitable components.
Roundness-related verification for applicable rotational features.
Contour and profile verification for appropriate geometries.
Inspection scope and documentation are defined against agreed technical inputs.
Good measurement begins before the part reaches final inspection.
Identify specified characteristics and reference standards.
Select suitable equipment and agreed evaluation methods.
Measure the agreed characteristics during or after production.
Prepare the inspection output agreed for the project.