PRIMARY CAPABILITY 01
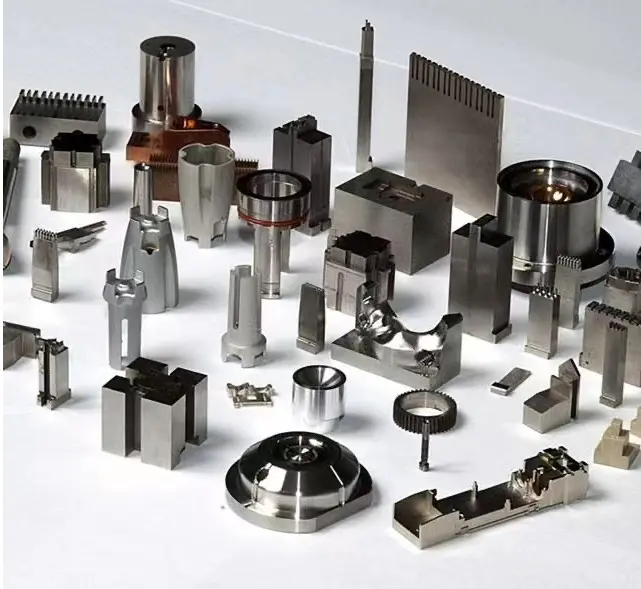
Precision Mold & Tooling Machining
Custom mold and tooling components manufactured to customer drawings using suitable milling, 5-axis, grinding and wire EDM processes.
View mold machining capability →We undertake custom machining for precision molds, tooling and complex mechanical components. In-house measurement resources support dimensional verification against agreed requirements.
 Built to drawing
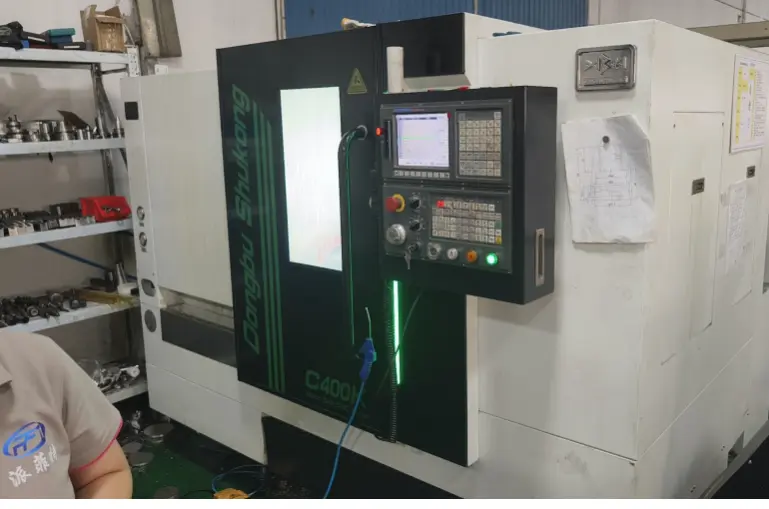
Our main business is contract machining. Every project begins with the customer’s drawing, model and technical requirements; process planning and inspection are arranged around the part.
Custom mold and tooling components manufactured to customer drawings using suitable milling, 5-axis, grinding and wire EDM processes.
View mold machining capability →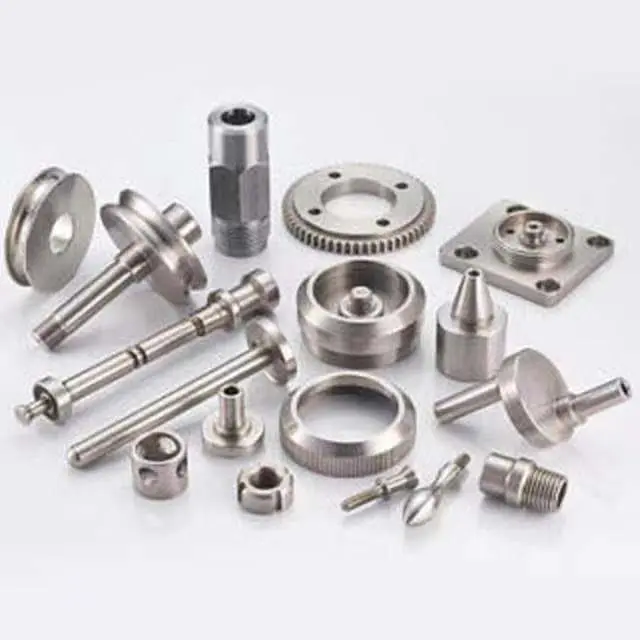
Complex mechanical parts produced through CNC milling, turning and complementary finishing processes selected for the drawing.
View component capability →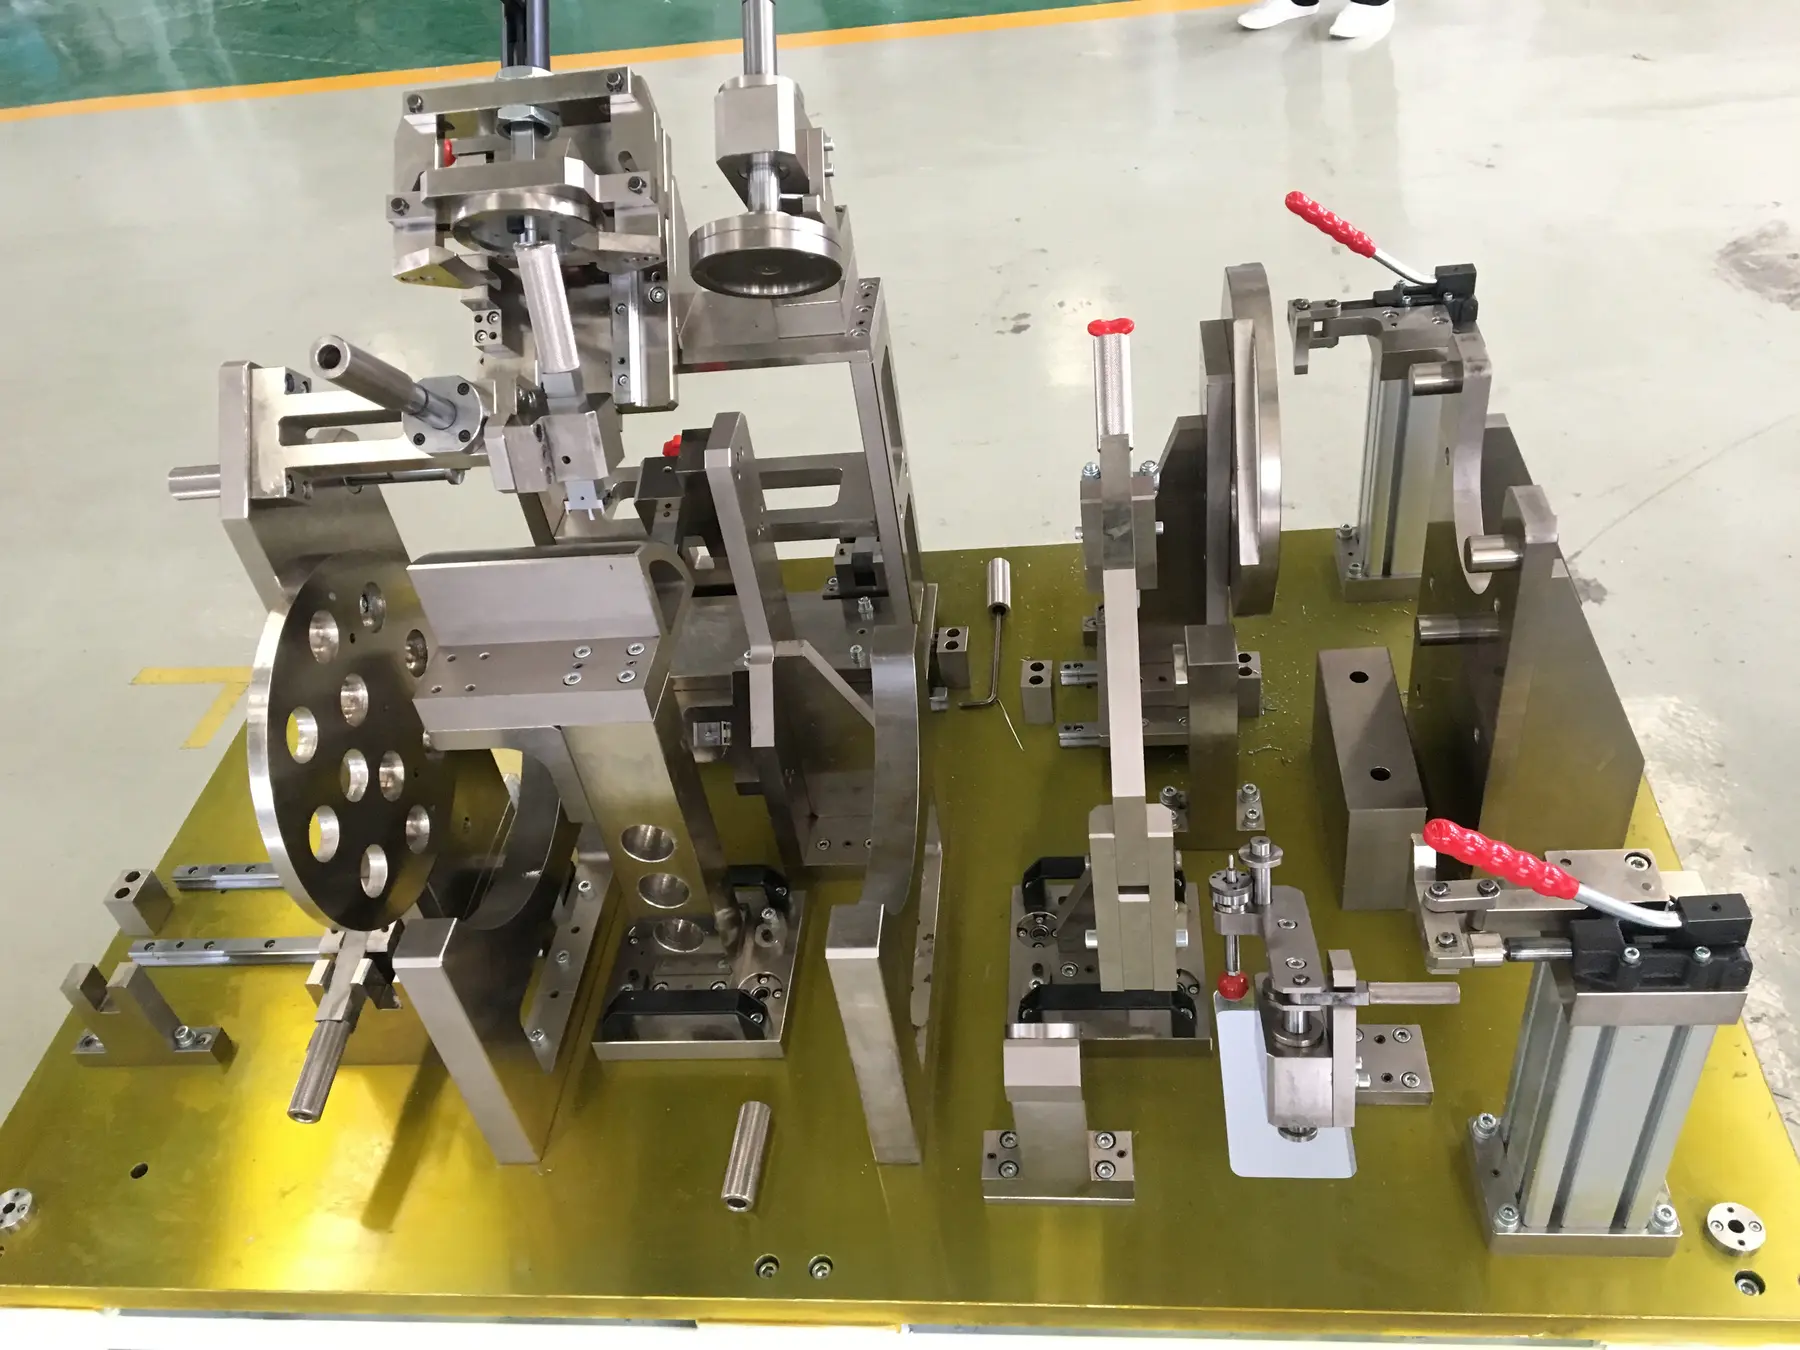
Custom tooling, locating and clamping components, fixture parts and assemblies manufactured from customer designs.
View tooling capability →Our work begins with the technical package. The machining route is planned first; measurement then verifies the agreed requirements.
Review drawings, models, inspection intent and acceptance criteria.
Select suitable milling, turning, grinding or wire EDM processes.
Use suitable measurement resources to verify agreed requirements.
Prepare the completed item and agreed project documentation.
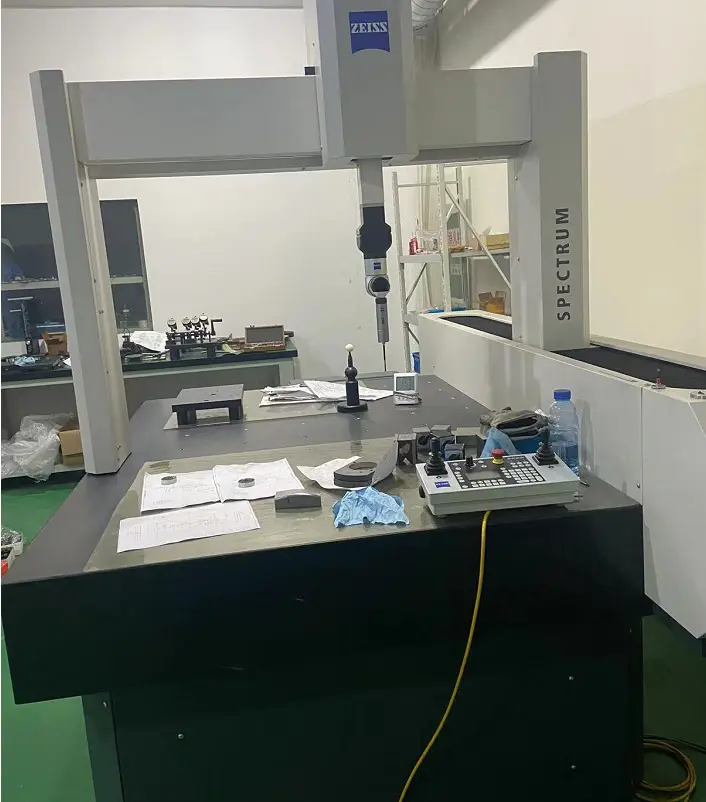 ZEISS CMM
Measurement is shown here as quality evidence—not as the main service. Coordinate, roundness and contour equipment help verify the precision mold, tooling and component work we manufacture.
Our team has previously provided precision component machining support for projects involving Bosch in Germany and Mitsubishi Heavy Industries in Japan.
Project references describe precision component machining support only and do not imply endorsement, authorization or current supplier status.For a useful first review, include the mold or component drawing, 3D model, material, expected quantity, accuracy requirements and required delivery timing.
 Telegram@不器
 LINEScan to connect